Homes drawn for the ground they stand on.
Fallowmere Homes designs and builds custom homes in Peoria, Dunlap, Morton, Washington and Germantown Hills.
- 01 / 05
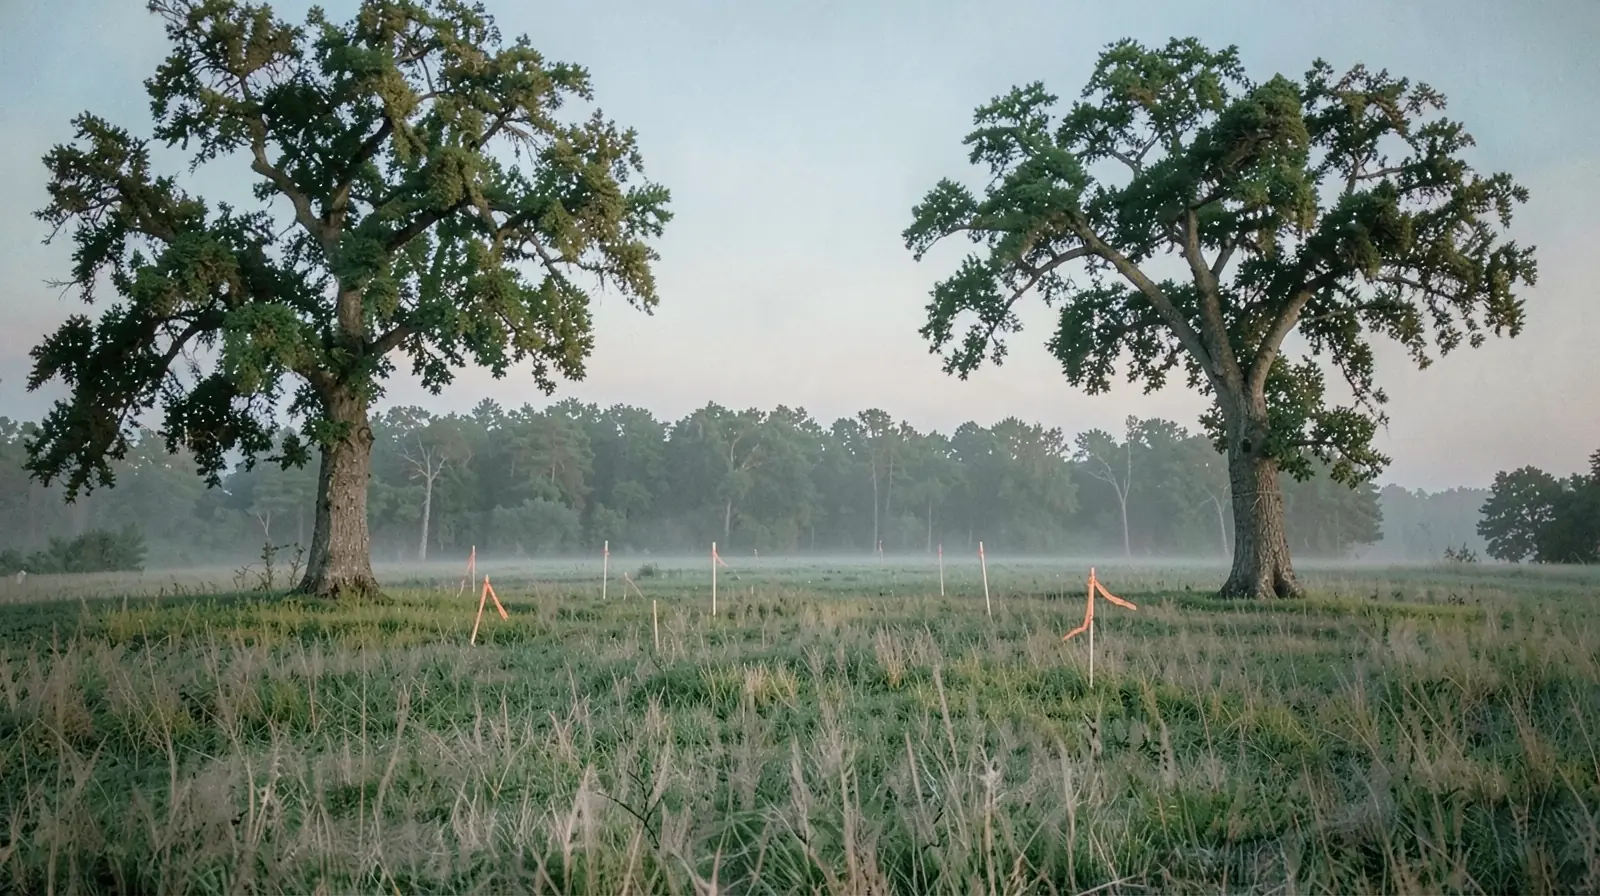
The ground first
Before a line is drawn we walk the lot: where the sun comes up, where the water runs, which trees stay.
- 02 / 05
Drawn for this lot
The plan is drawn around this ground and these two oaks, not pulled from a catalog.
- 03 / 05
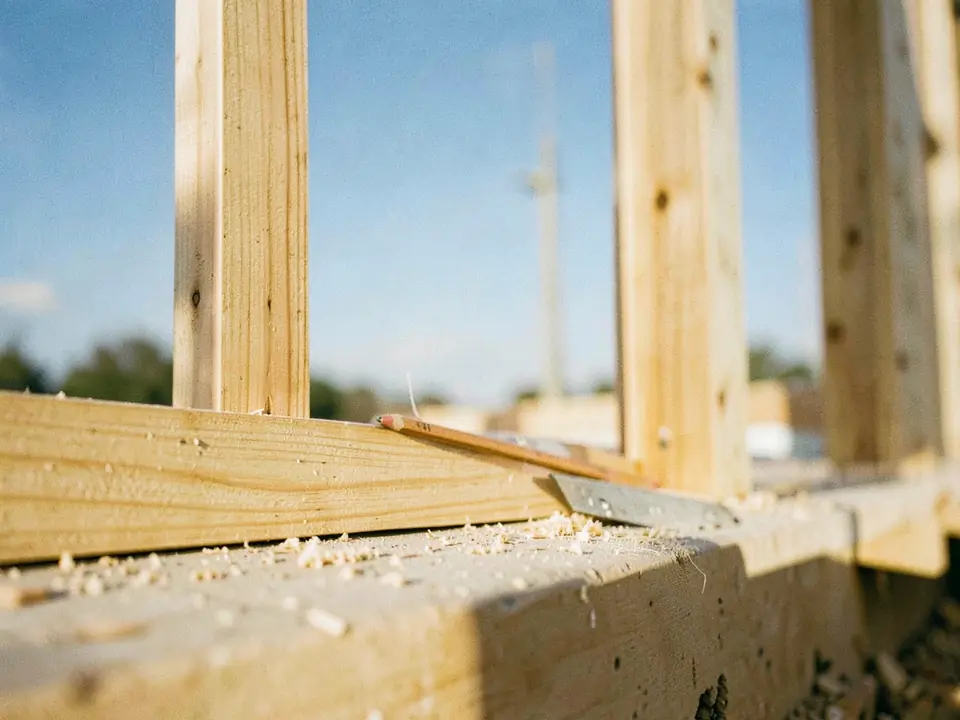
Framed
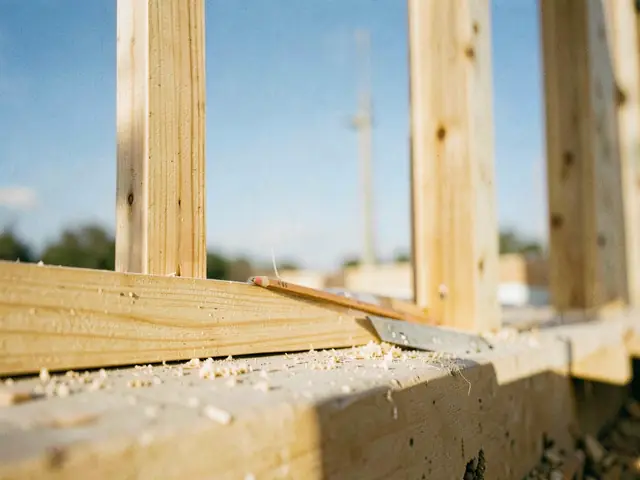
Framing is when a drawing turns into rooms. You walk it with us before anything gets covered up.
- 04 / 05
Dried in
Roof on, windows set, every seam taped. From here on the weather stays outside.
- 05 / 05
Finished
Board-and-batten, a standing-seam roof, cedar soffits and a limestone base, in the light it was drawn for.
Homes drawn for the ground they stand on.
Fallowmere Homes designs and builds custom homes in Peoria, Dunlap, Morton, Washington and Germantown Hills.
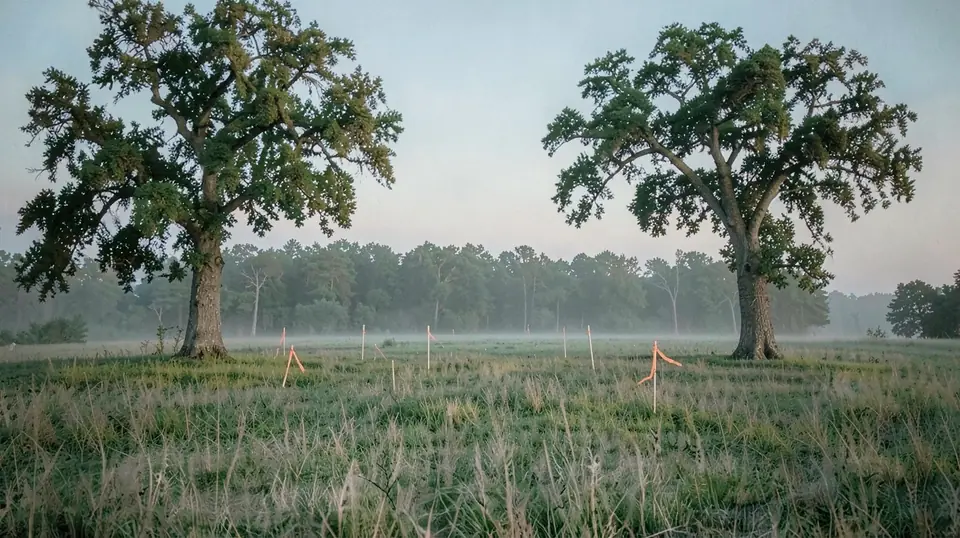
01 / 04 The ground first
Before a line is drawn we walk the lot: where the sun comes up, where the water runs, which trees stay.
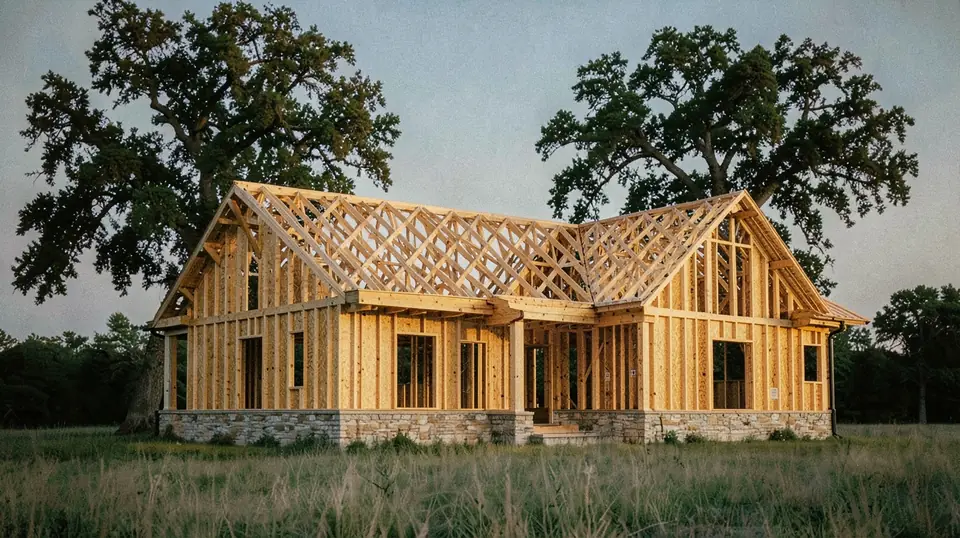
02 / 04 Framed
The plan is drawn around this ground and these two oaks. Framing is when that drawing turns into rooms you can walk.
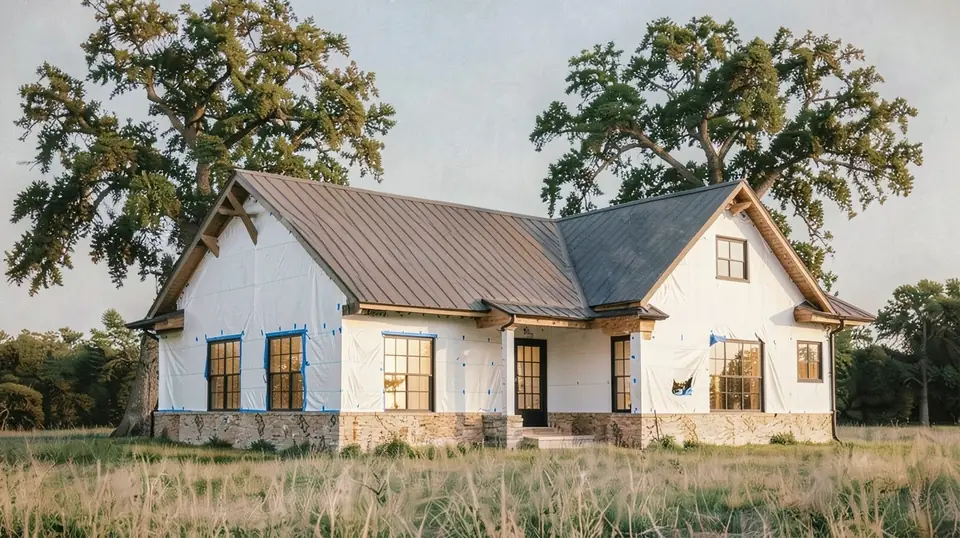
03 / 04 Dried in
Roof on, windows set, every seam taped. From here on the weather stays outside.
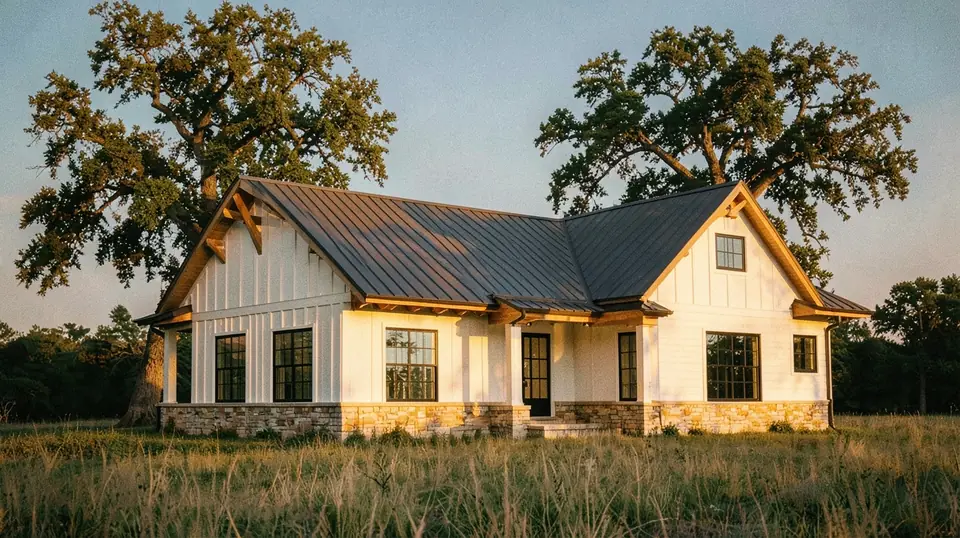
04 / 04 Finished
Board-and-batten, a standing-seam roof, cedar soffits and a limestone base, in the light it was drawn for.
The parts you touch every day get the most time.
Nobody notices a stair that never squeaks or a drawer that closes on its own. That is the point. These are the details we slow down for.
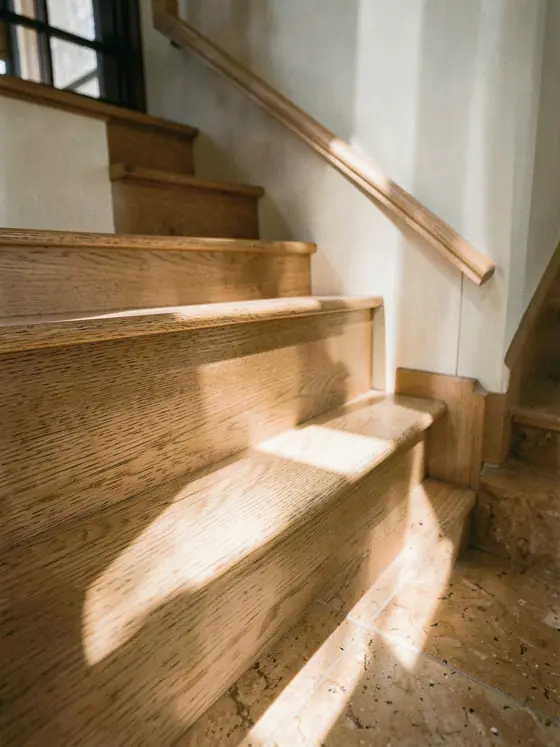
a Stairs
White oak treads, glued and screwed, so they stay quiet.
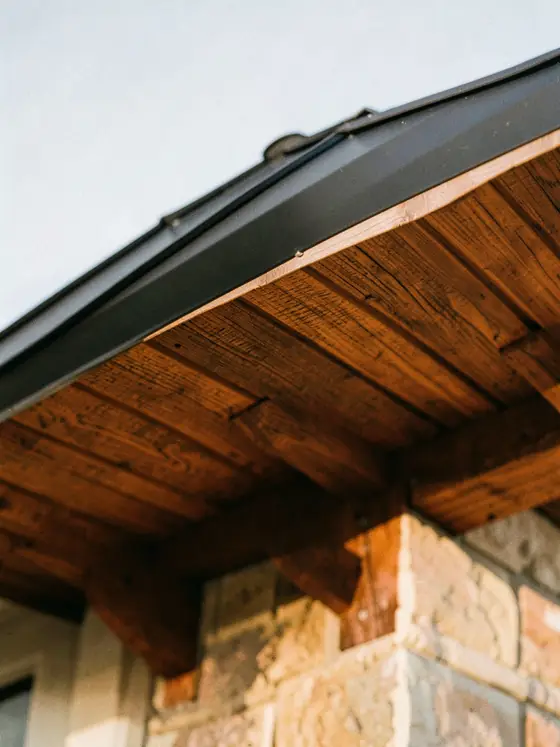
b Eaves
Cedar soffits under standing seam, deep enough to keep July sun off the glass.
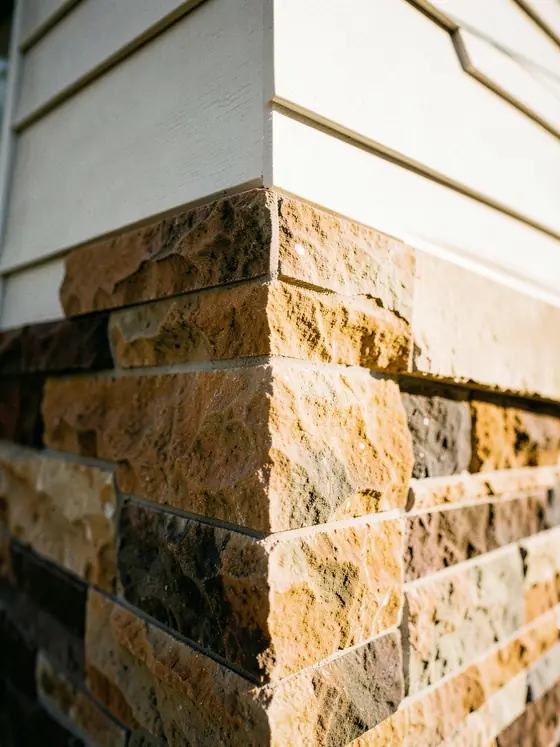
c Stone
Limestone laid by hand, corners returned, so the base reads as solid stone.
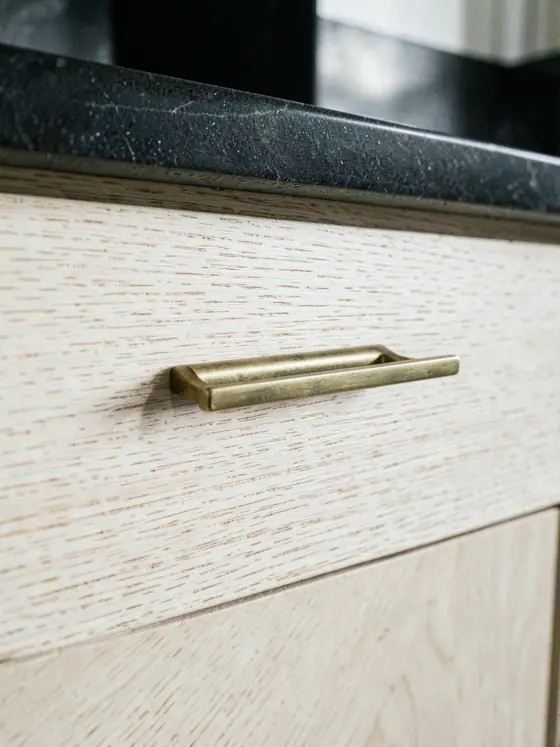
d Cabinetry
Rift-sawn white oak, solid brass pulls, drawers that close softly.
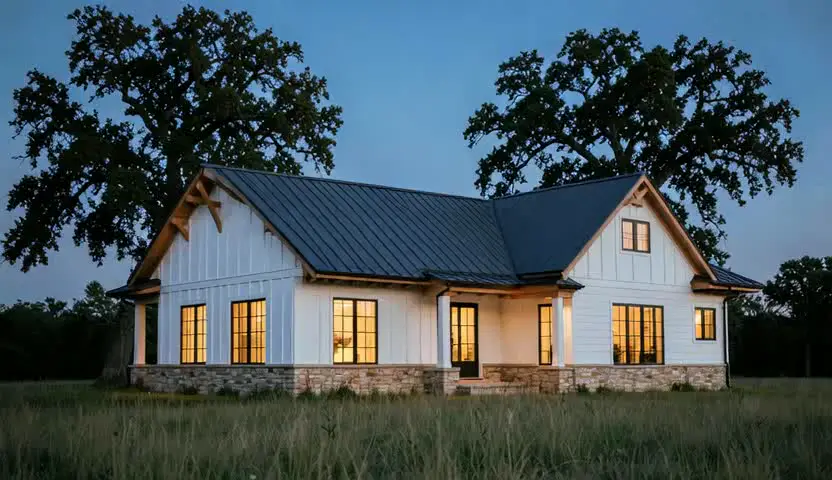
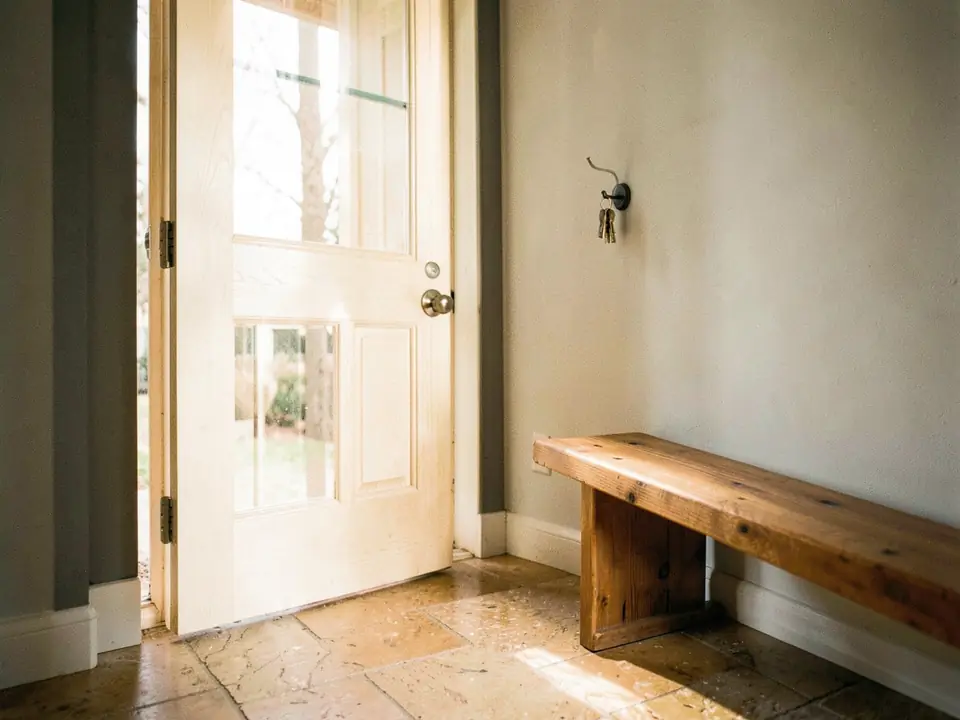
Lights on.
All of it is for this part: an ordinary evening, at home, on ground you chose, in a house drawn for it.
Four steps, one person to call.
One project lead walks with you from the first conversation to the day the keys change hands.
 01 · Consult
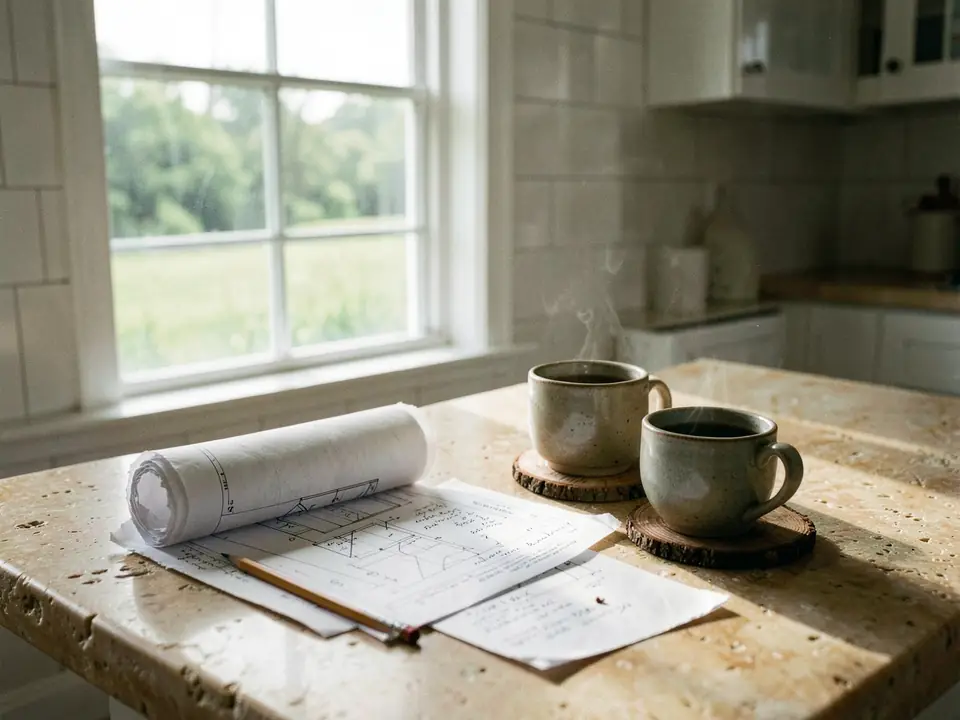
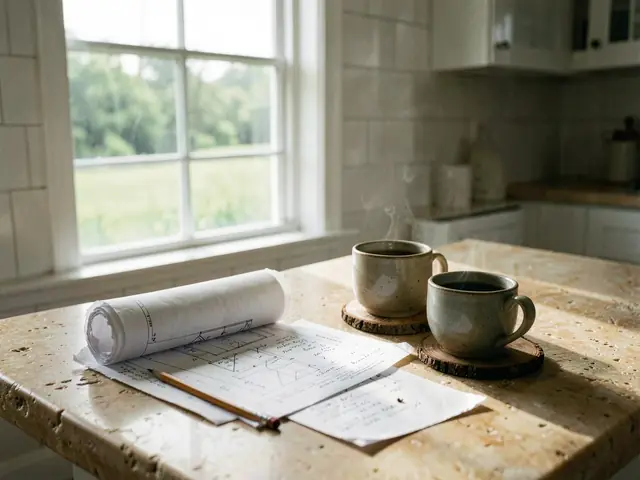
A kitchen-table conversation
At your place or ours. Bring the lot, a budget range and the photos you have been saving. We tell you plainly what fits.
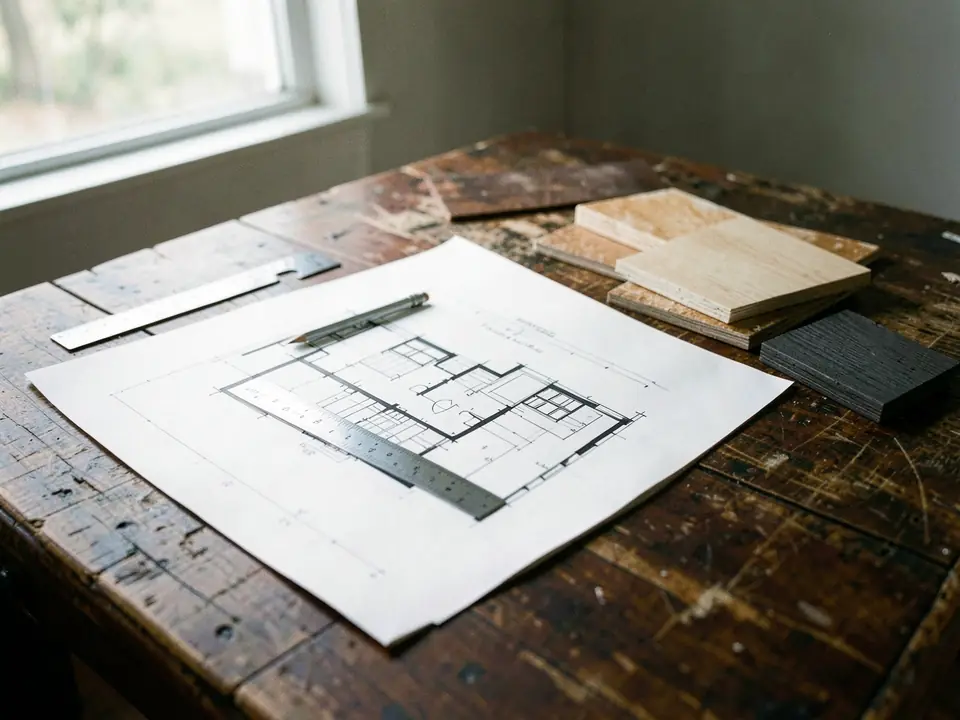
 02 · Design
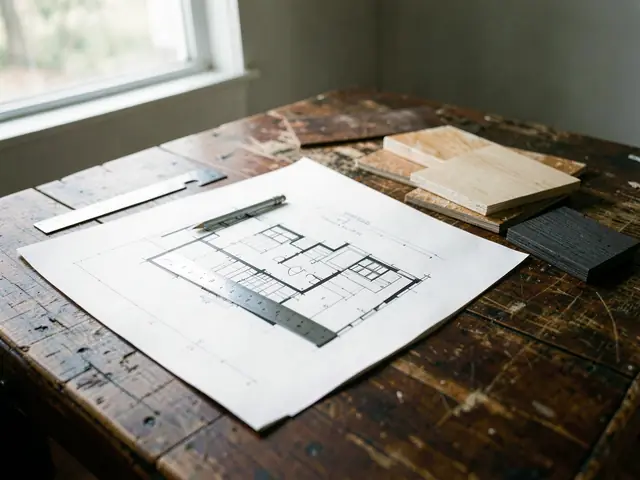
Plans for your ground
Drawn for the sun, the slope and the view from the kitchen sink. You approve every elevation and a line-item estimate before we break ground.
 03 · Build
Built in the open
Weekly photos, a standing site visit, and a walk-through at framing, before the walls are closed up.
 04 · Walkthrough
Keys when the list is empty
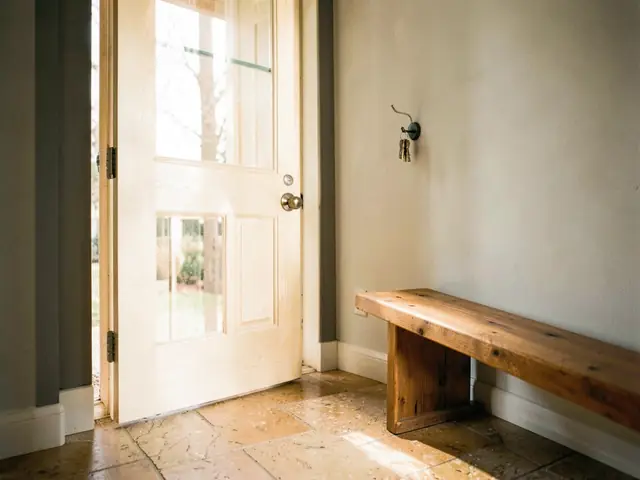
We walk every room with you and a punch list in hand. The keys change hands when the list is done.
Four homes, four kinds of ground.
Illustrative renderings made for this demo. A real builder’s site shows its own finished work here.
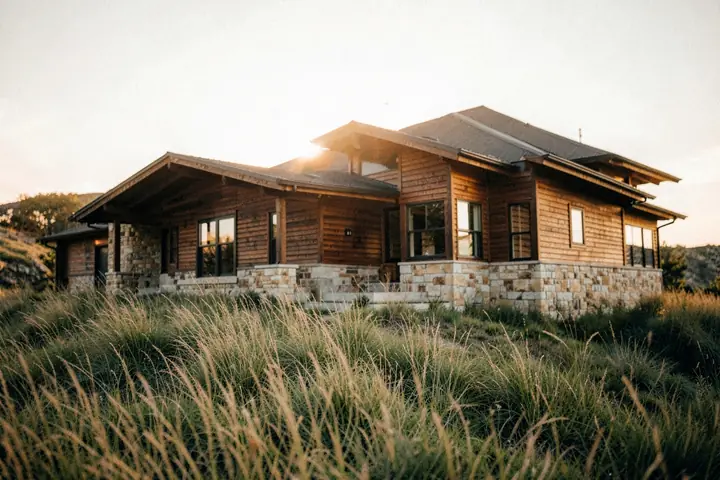
The prairie ranch
DunlapOne story on open acreage: cedar siding over a limestone base, deep eaves for the west sun.
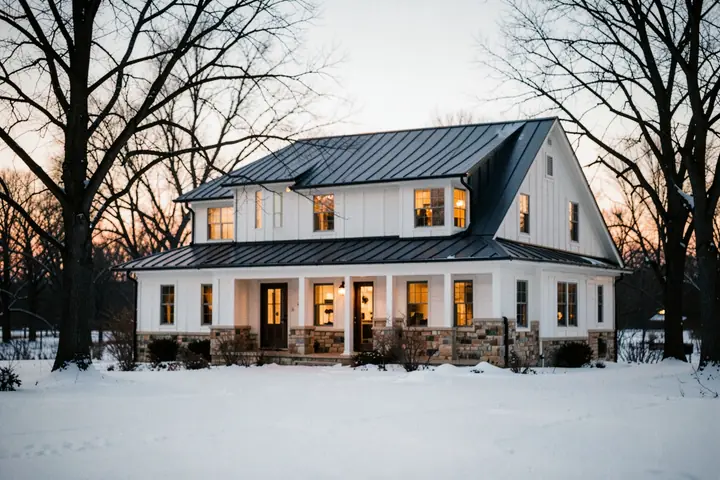
The winter farmhouse
Germantown HillsBoard-and-batten and standing seam, with a porch that wraps toward the morning.
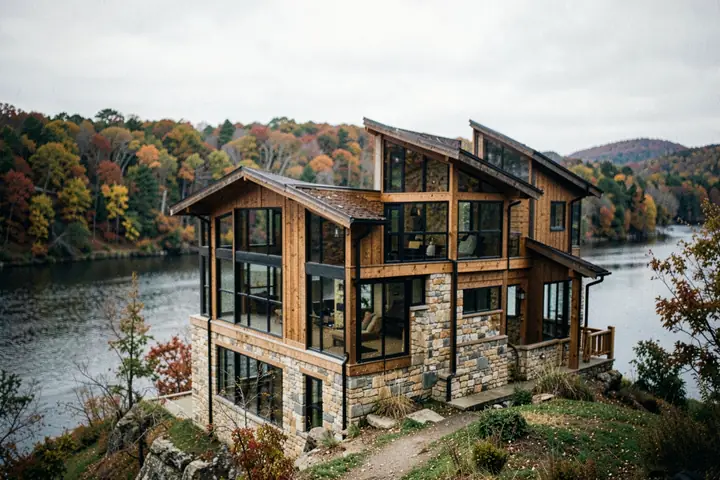
The bluff house
PeoriaThree levels stepped down a river bluff: glass on the water side, stone on the street side.
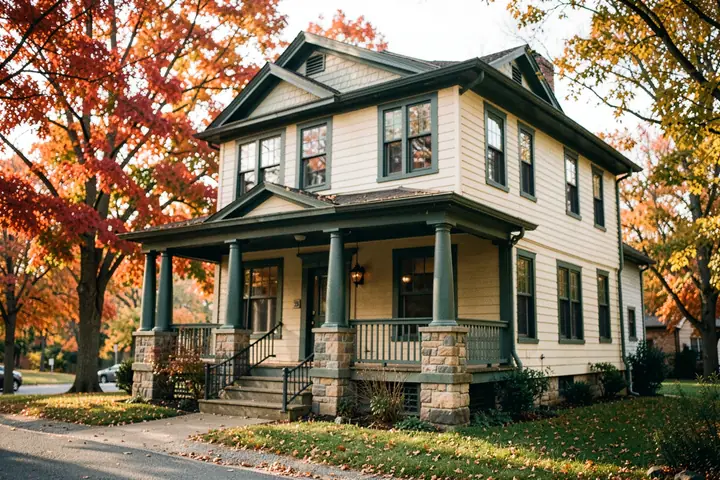
The foursquare
WashingtonA new house on an old-town lot: tapered columns, a full front porch, trim the color of the maples.
Five towns, about half an hour apart.
Close enough that the project lead is on your site every week, not every month.
- Dunlap40.86 N 89.67 W
Acreage and new neighborhoods north of Peoria.
- Peoria40.69 N 89.59 W
Infill lots, teardown rebuilds and bluff sites above the river.
- Germantown Hills40.77 N 89.46 W
Wooded lots and walkout basements east of the river.
- Washington40.70 N 89.41 W
Old-town lots and newer streets on the east side.
- Morton40.61 N 89.46 W
Quiet streets in town and acreage just outside it.
Tell us about your lot.
A few lines are enough to start. You hear back from a person, with a time for the first conversation.
- 01You send the basics here.
- 02We call to set up a visit to the lot.
- 03You get a written range before any design fee.
That’s the whole form.
Since this is a demo, nothing was sent and nothing was kept.
On a real builder’s site, this request lands in the builder’s inbox and texts their phone the moment you press the button.